Overview
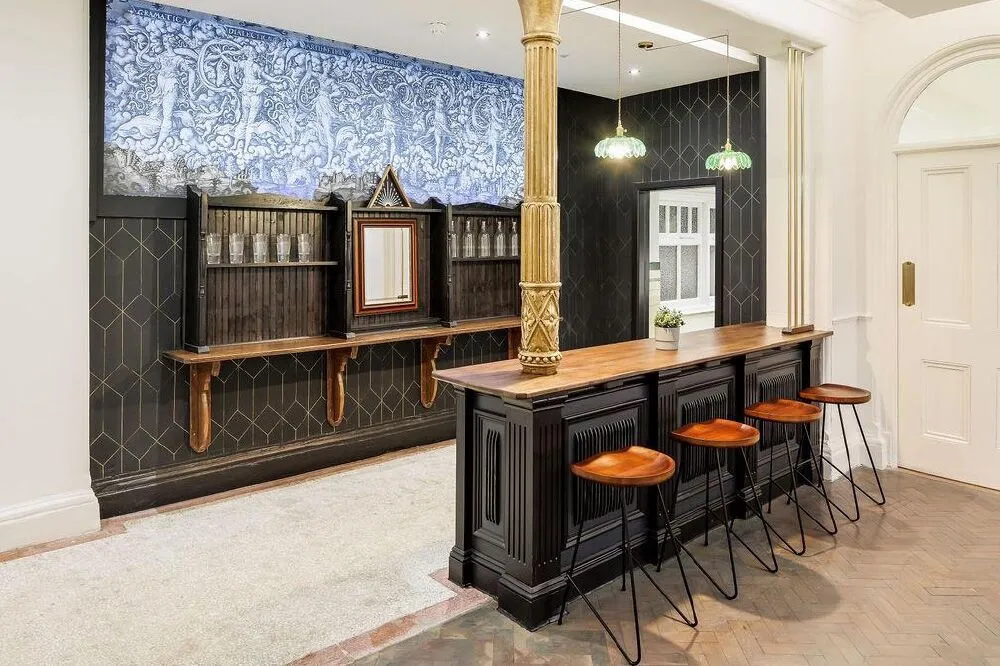
So, you decide to buy a Grade 2 listed, fixer-upper of a building that’s been in the heart of the town for years and convert it into office space. But you need tech throughout. And once the ceilings, mouldings and other architectural features are restored, you won’t be able to disturb them again. And that’s where we come in.
This project involved installing the network infrastructure, access control & CCTV systems into a historic building, with a focus on futureproofing and preserving the building’s original features. The client required Gigabit speeds to the desktop, which could be easily achieved with CAT6 cabling. However, understanding the potential for future upgrades and the challenges of working within a listed building, we recommended CAT6A. This cabling supports speeds up to 10Gbps, ensuring long-term scalability while maintaining a cost-effective solution. We also planned for future potential subdivisions, adding extra network cabinets and ports to accommodate growth.
We worked with the client’s electricians for the initial structured cabling work (1st fix), then completed the installation (2nd fix) with full TIA/EIA-568-B compliance and Fluke testing to ensure top-quality performance. In addition to network infrastructure, we installed the building’s access control and security systems. With over 100-year-old wooden doors, we had to balance security with preservation. We integrated a Paxton NET2 access control system and used Shear Locks and Maglocks to overcome the challenges posed by the old doors. For external security, we installed a HIKVISION CCTV system, ensuring privacy while providing thorough coverage. By carefully planning and utilizing high-quality materials, we delivered a reliable, scalable, and secure solution that met both the current and future needs of the client, while preserving the building’s historical integrity.
The Project
Ultimately, office buildings keep changing. From a tech point of view, what you need 1 week is different from the next and a lot of office buildings have false floors and suspended ceilings to make this easy! But not this one. The client also wanted to avoid conduits and dado trunking being visible against the original 1800s features of the building!
So, in taking on this project, we had to understand what needs the building had initially but also try and anticipate for many years in the future. Whilst the building was expected to be let to one client, there was also a possibility that the space would be subdivided in the future, and this had to be brought into our planning too. We split the project into multiple workstreams, focused on each area.
Structured Cabling
When it comes to network infrastructure, futureproofing is key—especially when working on a project within a listed building. The client’s initial requirement was to achieve Gigabit speeds (1Gbps) to the desktop, a goal easily met with CAT6 cabling. However, understanding that any future upgrades to the building might require listed building consent (and the disruption of opening up walls), we recommended a slightly higher specification: CAT6A. While this choice came with a modest additional cost, CAT6A supports speeds up to 10Gbps, offering the best long-term cost/benefit solution for the client.
By opting for CAT6A, we ensured the network was not only capable of meeting current needs but also well-prepared for future scalability. We also expanded the number of CAT6A ports at the sockets, providing extra flexibility for future needs. Given that the building was being let to a single tenant but could potentially be subdivided in the future, we strategically planned for multiple network cabinets in the most logical locations, accounting for possible future subdivisions. This approach made sure the network infrastructure could grow and adapt to any changes down the line.
We collaborated with the client’s onsite electricians to complete the initial “1st fix” phase of the structured cabling infrastructure. This helped reduce costs. Once the basic cabling was in place, we handled the “2nd fix” phase—installing the final connections, testing, and ensuring everything met the TIA/EIA-568-B standards. The final installation was fully Fluke tested to guarantee top-notch quality and performance.
Structured cabling is the backbone of any reliable network, and it’s essential to get it right. With careful planning, high-quality materials, and rigorous testing, we ensured the client received a robust, scalable solution that would serve them well for years to come. Whether it’s for a single tenant or future subdivisions, a properly implemented structured cabling system lays the foundation for a stable, high-performance network.
In the end, by prioritizing quality and future scalability, we delivered an efficient, reliable solution that balanced the building’s unique constraints with the client’s current and future needs.

Access Control & CCTV
When it comes to installing access control and security systems, everything seems simple when you’re working with brand-new, custom-designed doors that are all meant to work together. But let’s be real—rarely do we get to work with a blank canvas! Often, we find ourselves in unique situations that require a little creativity and a lot of problem-solving. Take this project, for instance, where we had to work with doors that had seen more than a century of history and wear.
We were tasked with upgrading the security of a historic building, but here’s the catch: we weren’t working with fresh, pristine doors. No, we were dealing with over 100-year-old wooden doors—doors that had been modified, hacked, and patched up numerous times throughout their long lives. On top of that, these doors were covered in dozens of layers of paint. But we were up for it, and we knew we needed to come up with a solution that balanced history, security, and practicality.
The solution? A system that seamlessly integrated with the client’s existing Paxton NET2 network, offering centralized control while addressing the unique demands of the space. Working with our trusted suppliers, we tailored the system to fit the existing doors, ensuring that security wouldn’t be compromised just because the doors weren’t in ideal condition. To tackle this, we used a combination of Shear Locks and Maglocks together. This setup allowed us to provide high-level security while overcoming the challenges posed by the centuries-old timber.
While access control was crucial, we also needed to address the external security of the building, especially since it was located near residential and commercial properties. For this, we deployed a robust HIKVISION CCTV system. We had to ensure the cameras covered all the necessary areas while also respecting the privacy of the surrounding properties. Striking the right balance between thorough surveillance and privacy is no small feat, but we made sure to carefully position the cameras, so they provided maximum security without violating anyone’s privacy.
One of the key parts of the job was ensuring the system was installed correctly from the start, which is why we worked with existing onsite contractors to carry out the first fix (initial cabling and infrastructure work) ahead of time. This step ensured that everything was in place for a smooth commissioning process later. With the cabling securely in place and the system up and running, we were able to provide the client with a fully integrated solution that checked all the boxes: a secure, functional, and discreet system that protected the building while preserving its historical charm.
At the end of the day, no matter how tricky the project, we love the challenge of creating a solution that works within the constraints given. In this case, we were able to enhance the security of a beautiful historic building without compromising its integrity. It’s projects like these that remind us why we do what we do—creating seamless, effective solutions in every area, no matter the obstacles!